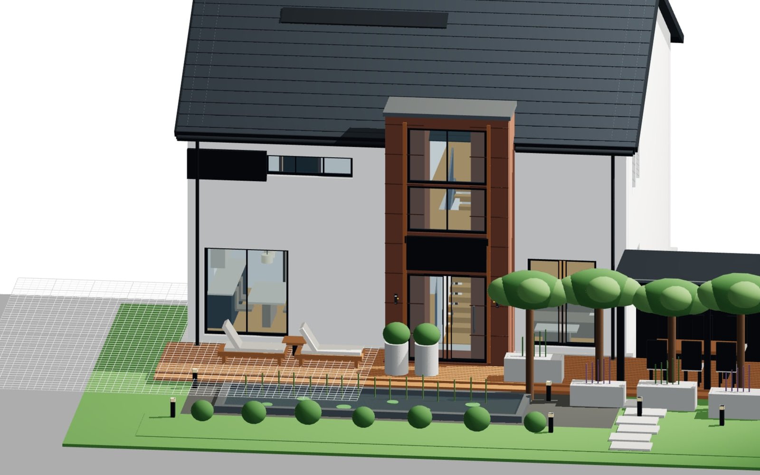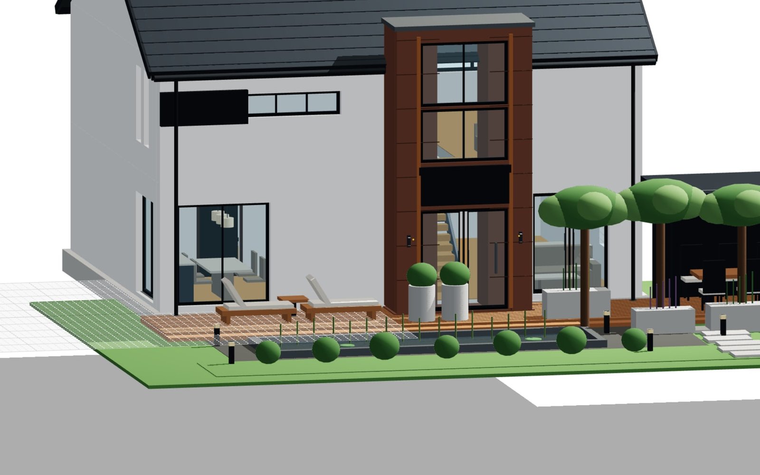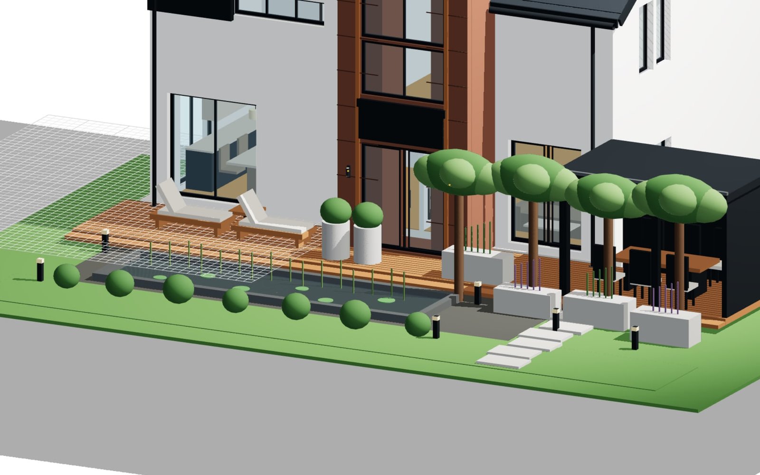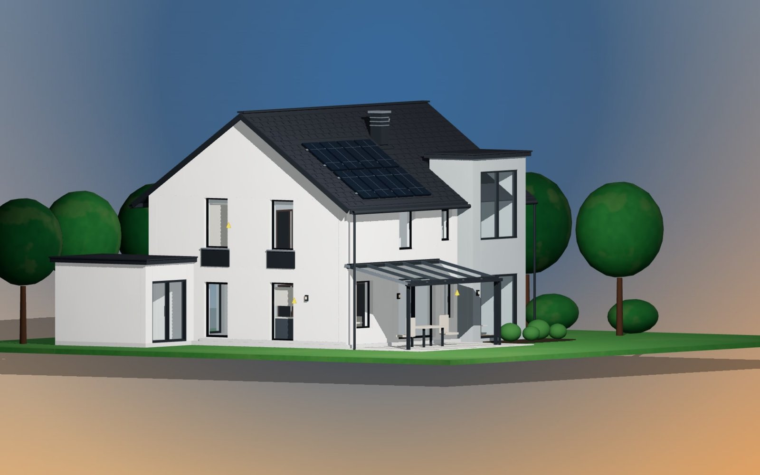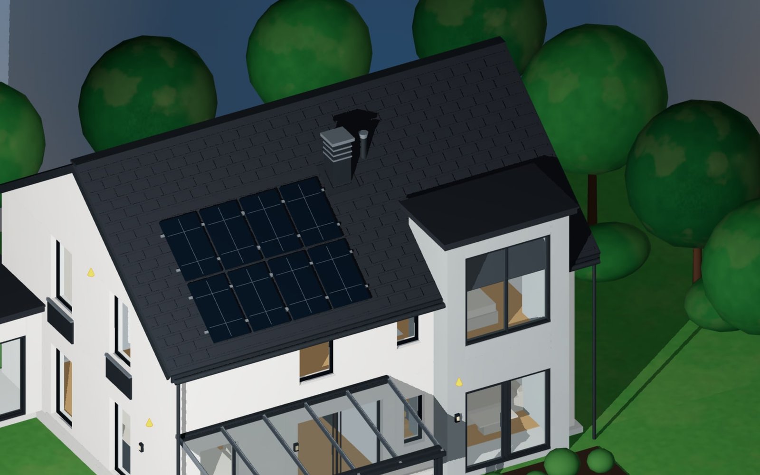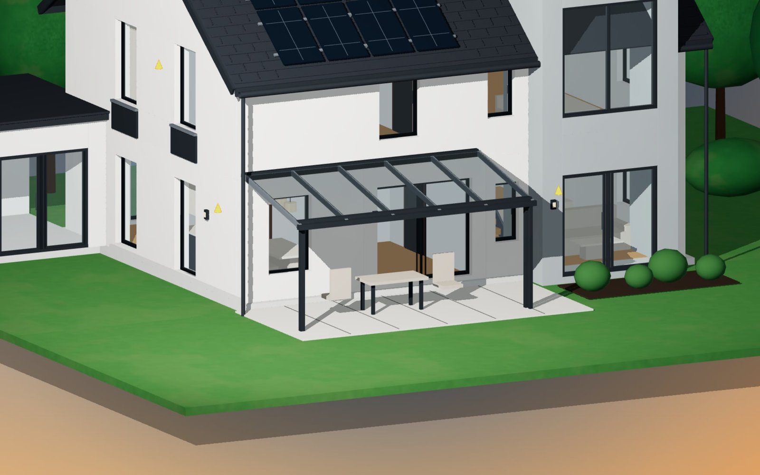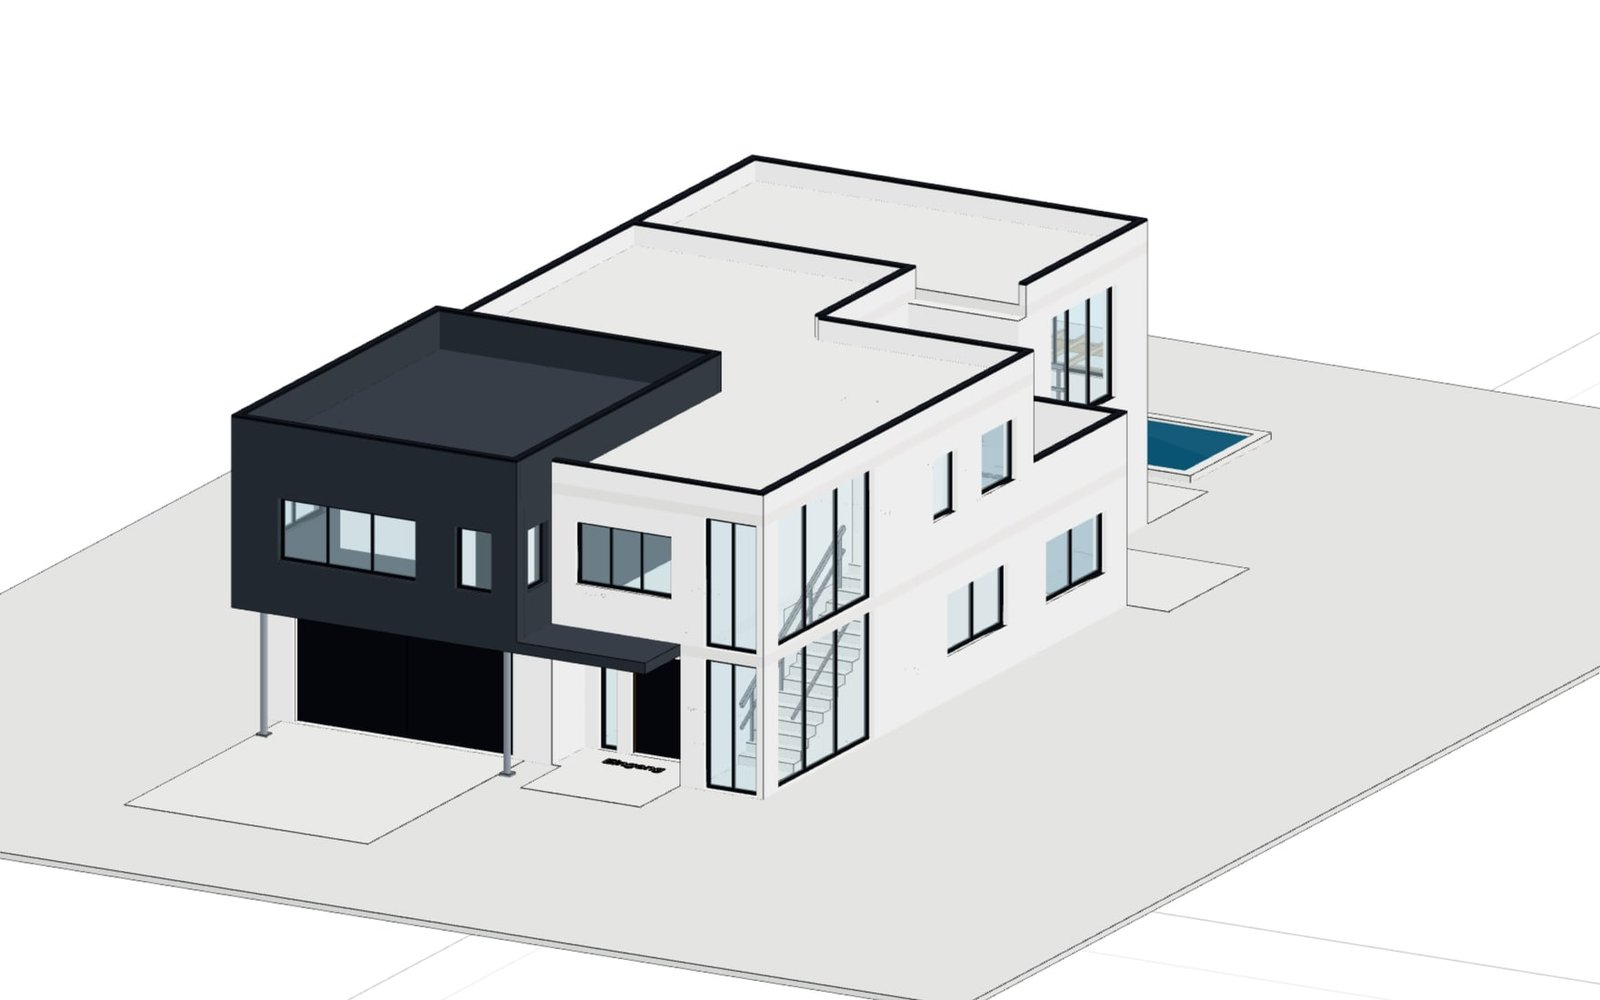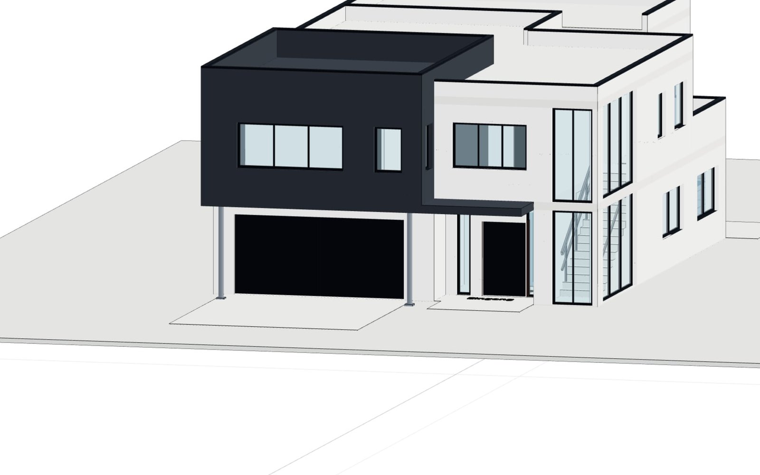
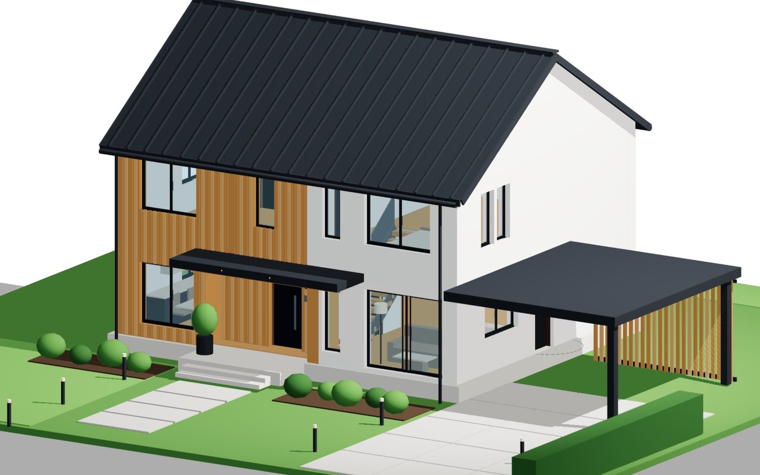
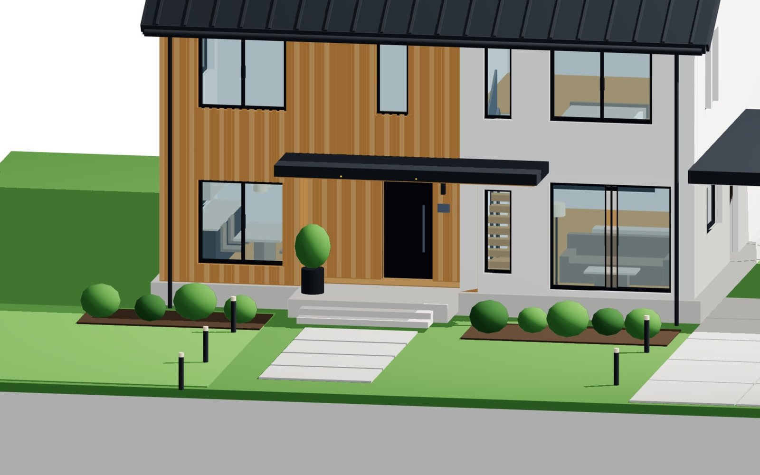
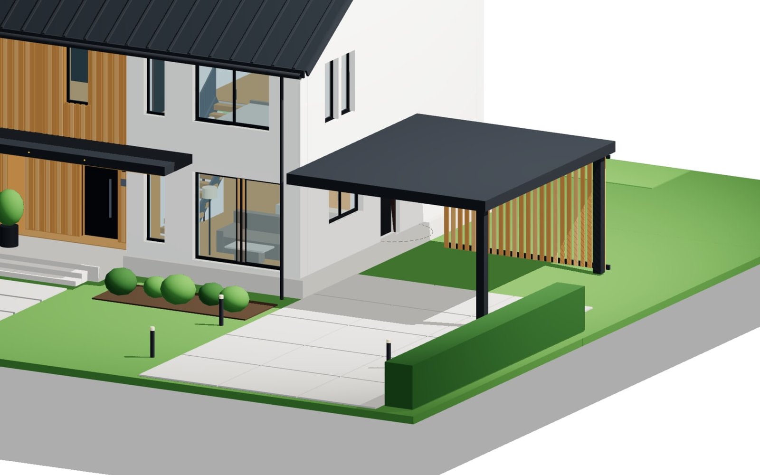
House volume
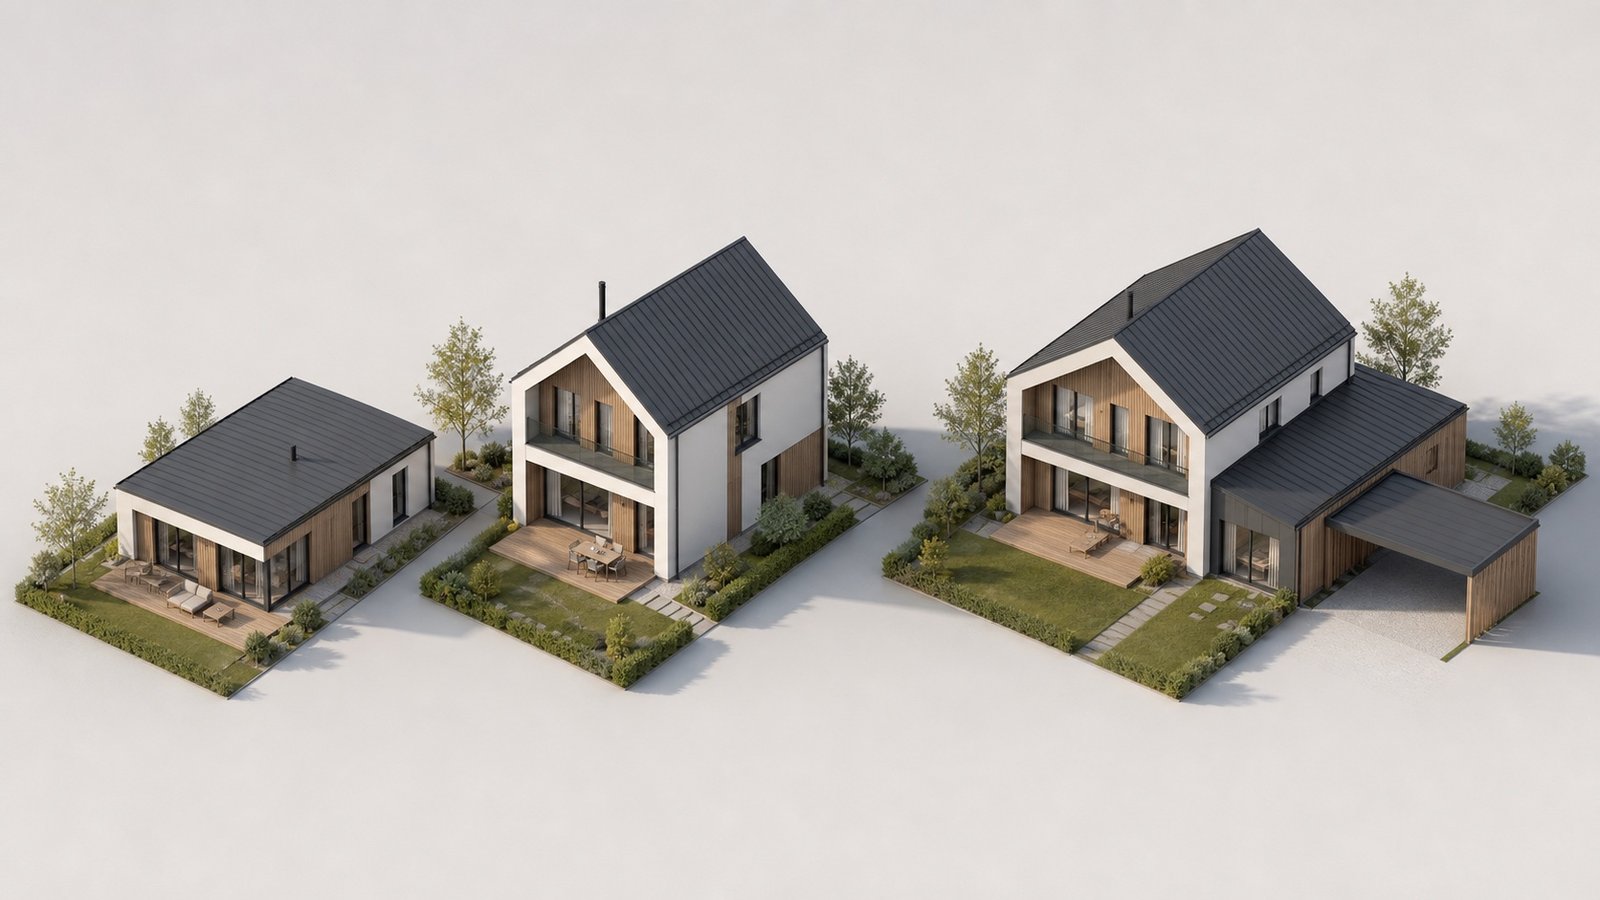
Floor area, storeys and house modules define the complete residential volume.
Digital sales for residential systems
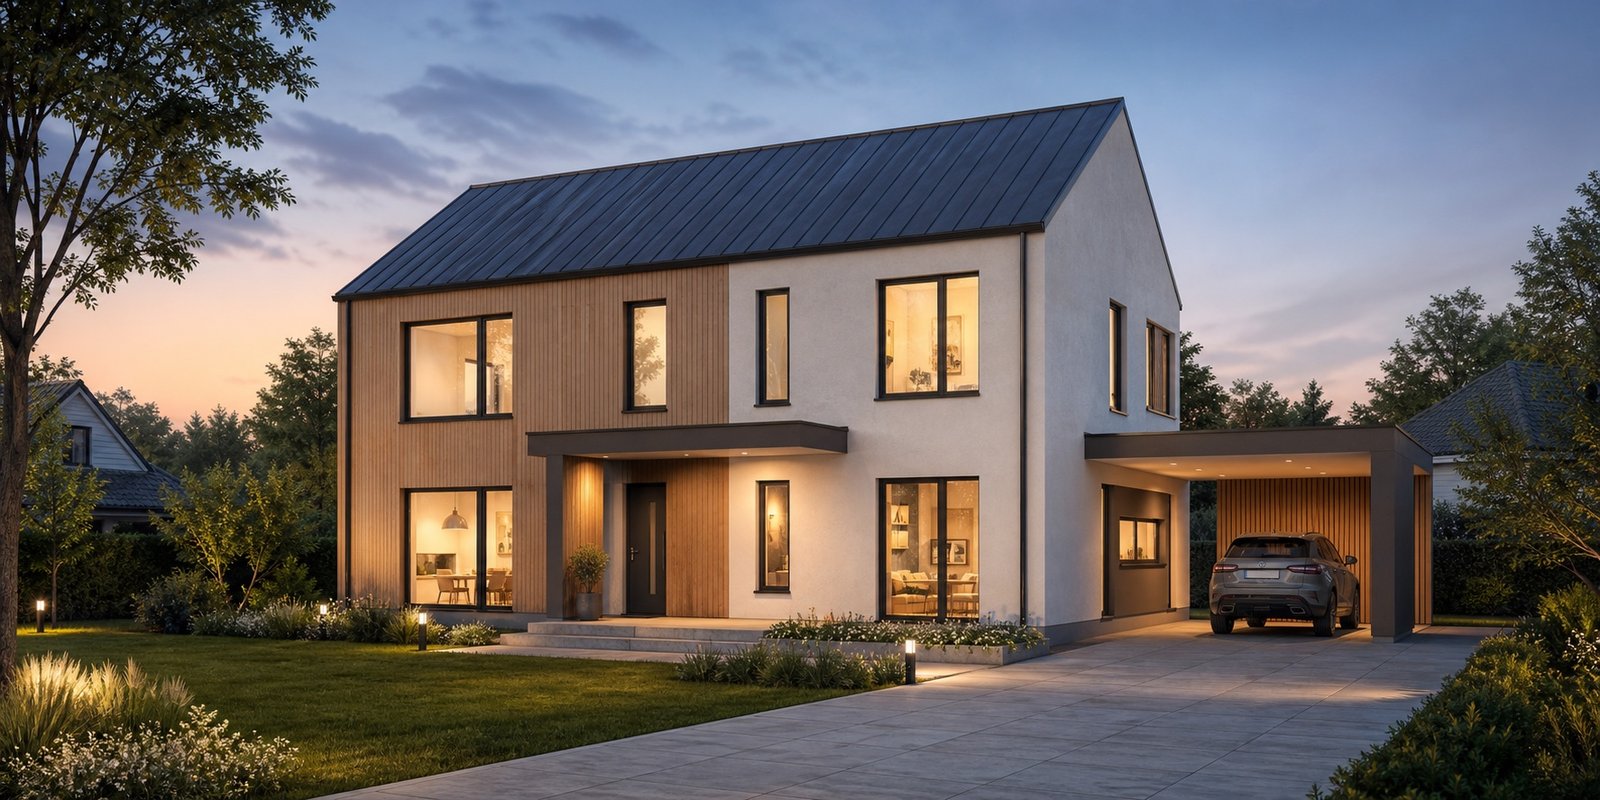
Floor area, storeys, roof, façade, windows and extensions are selected on a live 3D house. Homeowners see the complete design immediately; your team receives a coherent basis for planning and quotation.
From spatial brief to defined system
Residential systems connect floor area, house form, materials, planning rules and extensions. A configurator helps homeowners understand the complete house while preserving your product logic.
Floor area, storeys, room layout, façade, windows and extensions are set directly on the complete 3D house.
House dimensions, roof forms, openings and component combinations remain within the residential system.
The enquiry carries whole-house views, parameters and a clear project basis into sales and planning.
Clients understand the built result; your team starts with an aligned configuration.
Recent confBuild projects
confBuild connects whole-house design choices with the repeatable logic of your residential building system.
This could be your product ↗


System logic for the built environment
House volume, floor levels, envelope, windows, roof and optional extensions adjust together as the home takes shape.
Map my product system ↗Floor area, storeys and house modules define the complete residential volume.
Roof, façade and finishes follow the selected house dimensions and system rules.
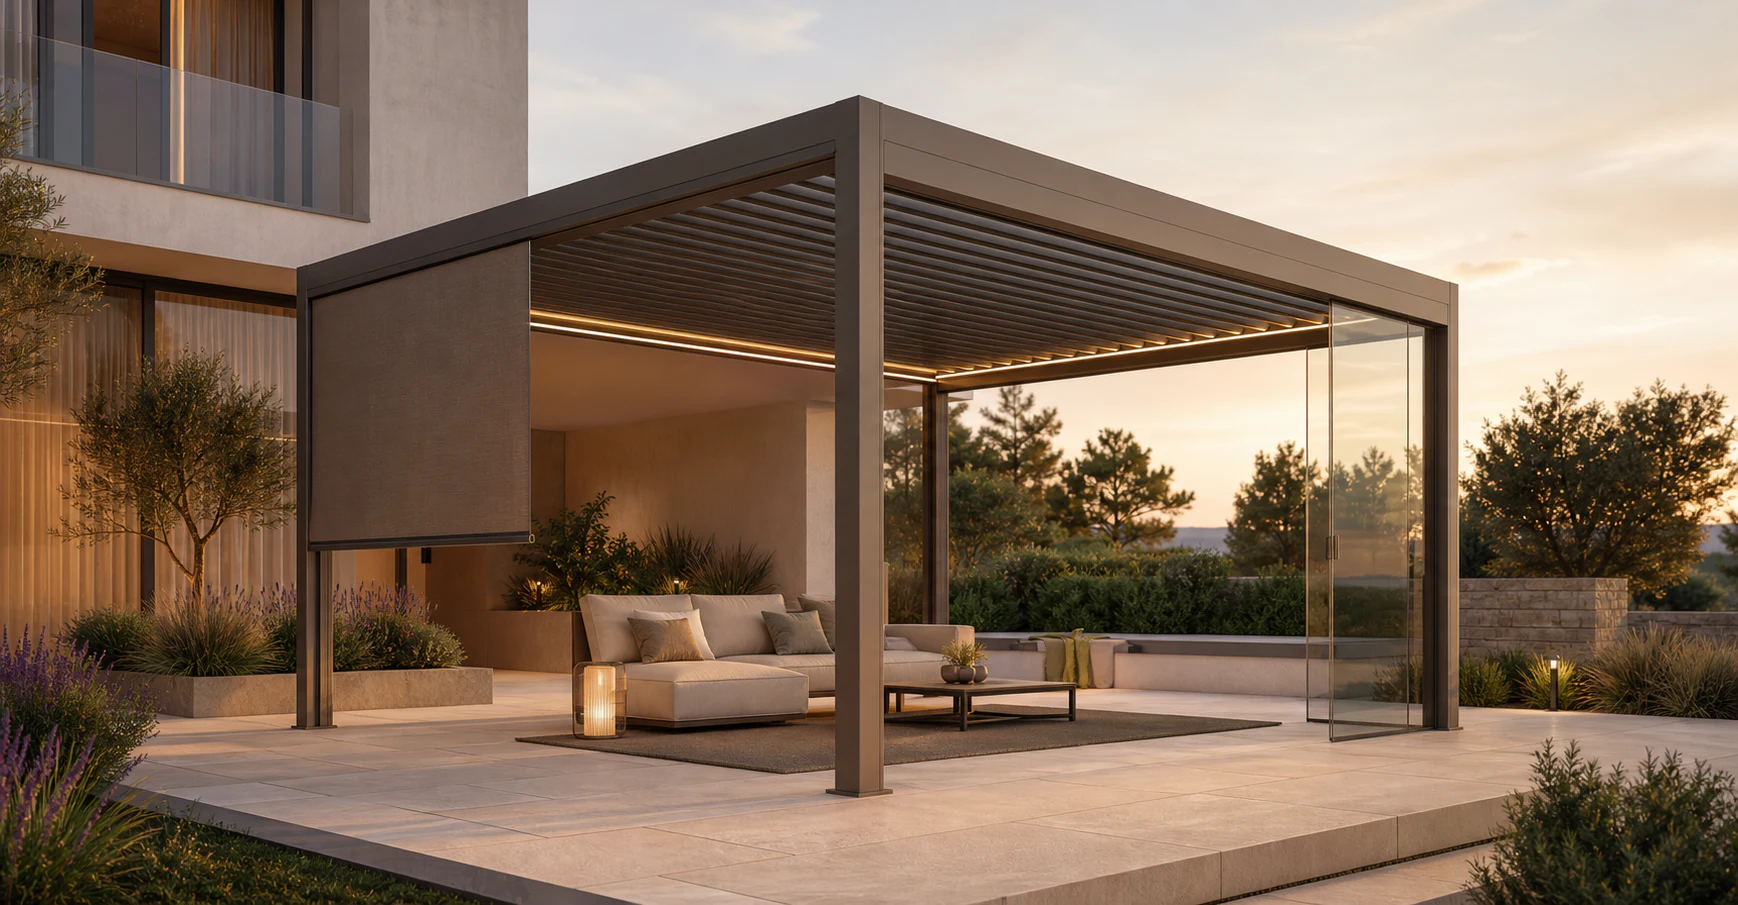
Windows, doors, canopies and carports respond to the chosen layout.
Whole-house views and parameters are ready for enquiry, planning and downstream work.
Floor area, storeys and house modules define the complete residential volume.
Roof, façade and finishes follow the selected house dimensions and system rules.
Windows, doors, canopies and carports respond to the chosen layout.
Whole-house views and parameters are ready for enquiry, planning and downstream work.
From design brief to project basis
A guided 3D workflow turns decisions about space and components into a clear, feasible system variant.
Powered by the confBuild CAD kernel
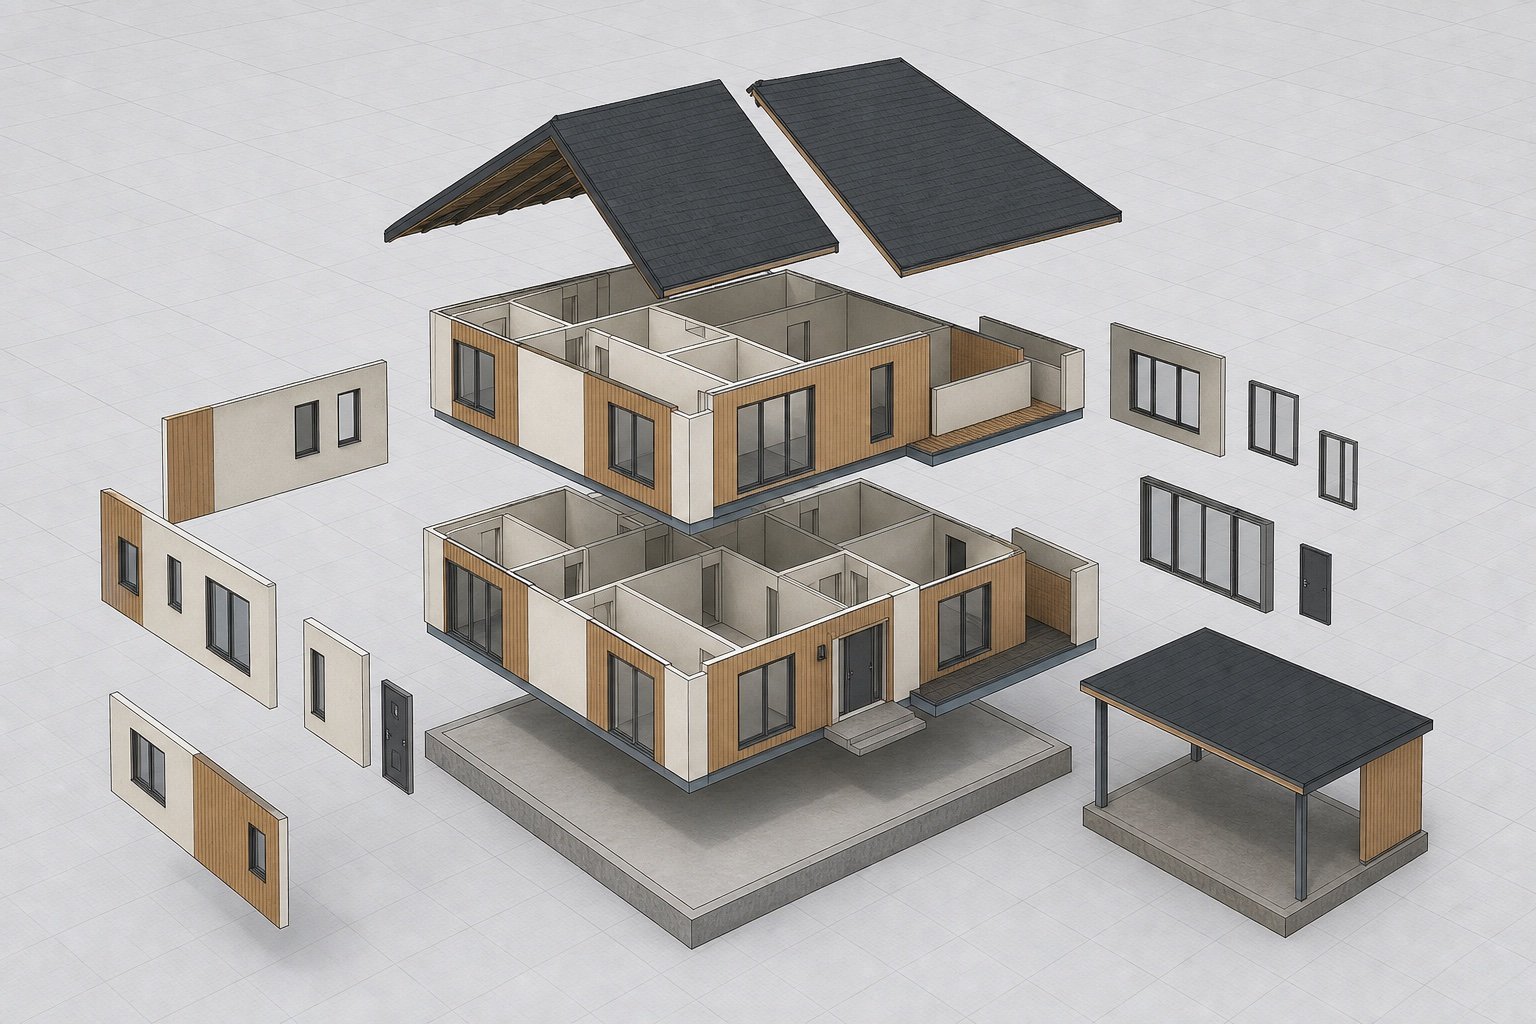
The confBuild CAD kernel regenerates the building system from project parameters and product rules. When a span, height or component changes, connected elements update as one coherent design.
Experience the CAD kernel →The same parameters reliably produce the same geometry—reproducible instead of merely similar.
Parts and accessories remain connected through clear dependencies and product rules.
Structured parameters and component data can feed enquiries, BOMs and subsequent workflows.
Interactive in the web browser—without local CAD installation and directly in your sales experience.
More than a beautiful 3D view
Bring design communication and product-system logic into one browser workflow—from initial brief to a qualified project enquiry.
Check the potential for my range →Customers understand scale, appearance and options in an immediate 3D view.
Rules prevent incompatible component combinations before planning begins.
Sales starts from a clear project configuration.
Parameters can feed drawings, CAD, BOM and downstream processes.
Focused remote pilot
We select a repeatable system with a meaningful customer configuration journey.
We build the 3D model, selection logic and handover as a focused prototype.
The pilot runs in your brand and is improved with sales and planning feedback.
Ready to configure architectural systems?
In 20 minutes we identify the building system with the clearest configurator potential.